

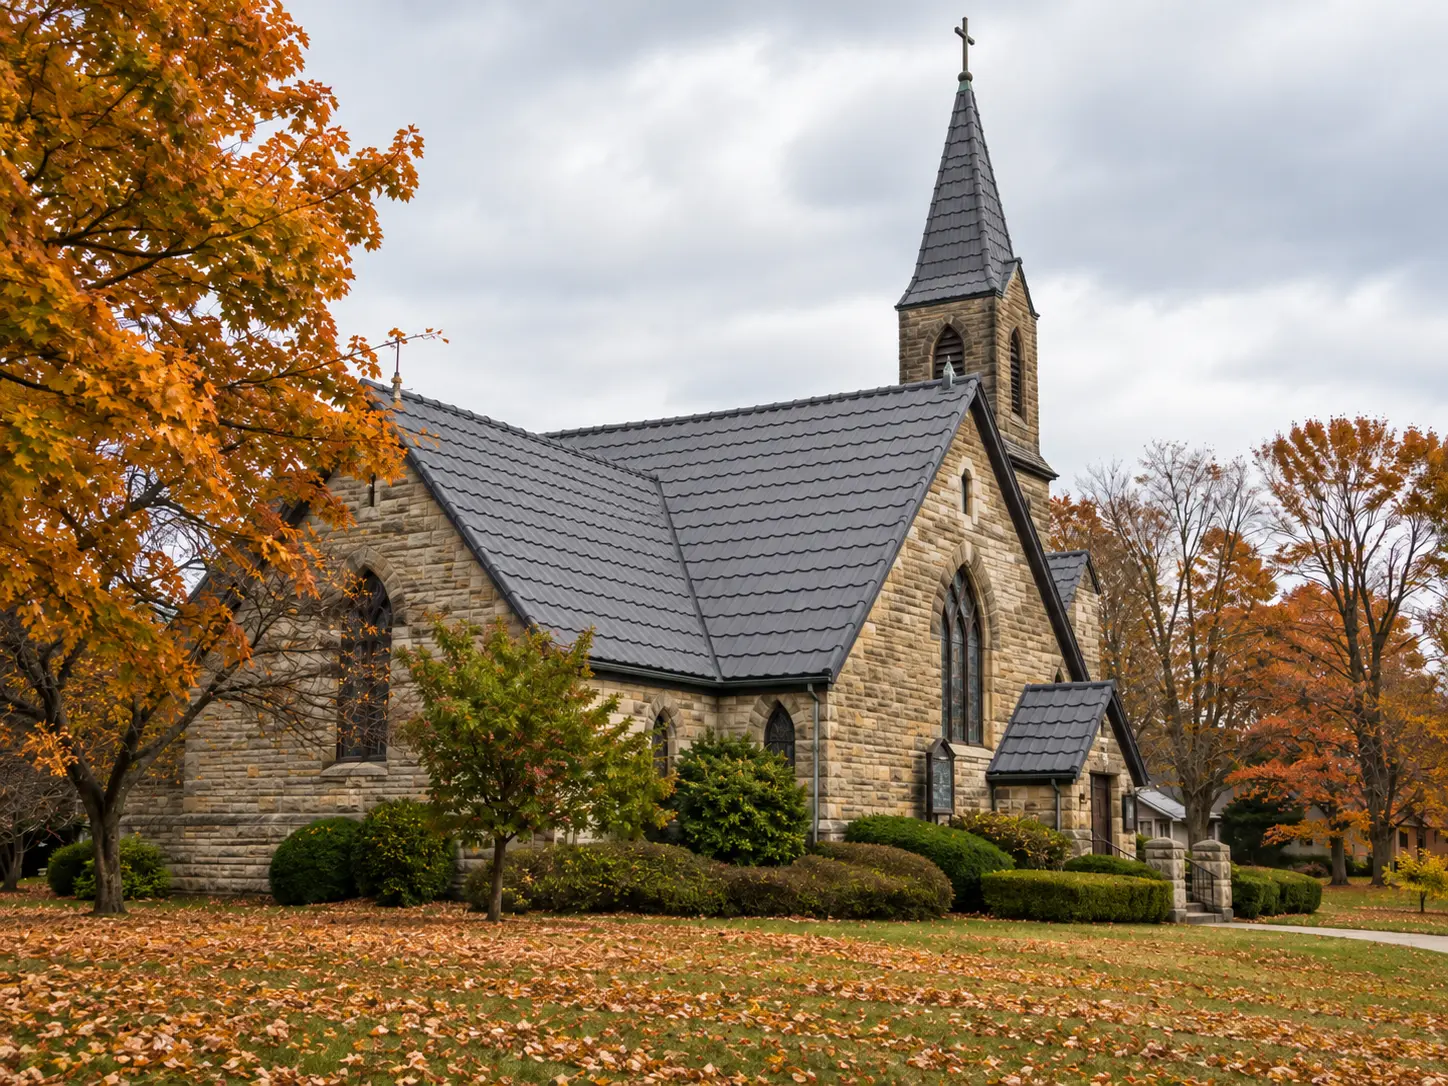
A church roof does more than keep the rain out. It shapes the building's silhouette, carries the weight of its history, and protects the people who gather beneath it every week. When that roof starts to fail, the choice of what replaces it will affect the building for decades.
There is no single best roofing material for every church. The right answer depends on the building's architecture, the roof's pitch and structure, the local climate, and the congregation's budget, both today and over the long term. Some churches need to match a historic slate or tile appearance. Others need a lighter system that won't overload aging rafters. Many need both.
This guide compares the most common church roofing options, explains where each one fits, and looks at why more congregations are turning to metal and stone-coated steel roofing for steep-slope church buildings.
What Makes Church Roofing Different?
A church is not a large house, and its roof rarely behaves like one. Several features set church roofing apart from typical residential or commercial work.
- Complex geometry and steep slopes. Many churches have steep main roofs, intersecting gables, apses, dormers, and valleys. Every intersection is a potential leak point that needs careful flashing.
- Steeples, bell towers, and spires. These features are tall, exposed, and hard to reach. Materials and details used here must handle high wind and be installed by crews experienced with work at height.
- Historic and architectural character. The roof is often a defining part of the building's appearance. Congregations and local preservation bodies may expect a replacement to keep the original look.
- Structural load. Older timber framing may have been designed for a specific roofing material. Switching to a heavier material, or adding layers, can stress rafters and trusses that have already aged for a century or more.
- Weather exposure. Large roof areas and tall elevations catch more wind and shed more water. Snow, hail, and storms test a church roof harder than a sheltered single-story home.
- Long-term stewardship. Churches often fund roofing through donations and capital campaigns. A roof that needs frequent repairs drains budgets that congregations would rather spend on their ministry and community.
Because of these factors, the best church roof is the one that balances appearance, weight, durability, and lifetime cost for that specific building.
Best Roofing Materials for Churches
Most steep-slope church roofs use one of four material families: slate, clay or concrete tile, asphalt shingles, or metal. Each has real strengths, and each comes with trade-offs.
Slate Roofing
Natural slate is the traditional choice for many historic churches, and for good reason. A well-installed slate roof made from quality stone can last for generations, and its appearance is hard to match.
The drawbacks are weight, cost, and complexity. Slate is one of the heaviest roofing materials, so the structure must be able to carry it. Installation and repairs require specialized slaters, and individual slates can crack under foot traffic or impact. For a congregation restoring an existing slate roof, repair may be the right path. For a full replacement, the cost and load often push churches to look at alternatives.
Clay and Concrete Tile Roofing
Clay and concrete tiles suit Mission, Spanish Colonial, and Mediterranean church styles. They are durable, fire-resistant, and visually distinctive.
Like slate, tile is heavy. It can crack from hail, falling branches, or people walking on the roof, and broken tiles must be replaced individually. The underlayment beneath tile may also need replacement before the tiles themselves wear out.
Asphalt Shingle Roofing
Asphalt shingles have the lowest upfront cost and are widely available. Most roofing contractors can install them, and repairs are straightforward.
Their main limitation is service life. Shingles typically need replacement much sooner than slate, tile, or metal, which means a church may pay for several re-roofs over the life of the building. They also struggle to replicate the look of traditional church architecture. For a direct comparison, see our guide to metal roof vs. asphalt shingles.
Metal Roofing
Modern metal roofing combines long service life with relatively low weight and strong weather resistance. It comes in many profiles and finishes, from standing seam panels to steel shaped like tile, slate, or wood shake.
Upfront cost is usually higher than asphalt, and quality varies between products and installers. Choosing a proven system and a contractor experienced with metal is essential.
Church Roofing Materials Compared
Flat and Low-Slope Sections
Many church buildings combine a steep main sanctuary roof with flat or low-slope sections over fellowship halls, offices, or additions. Those areas need a different system entirely.
Common options for low-slope roofs include single-ply membranes such as TPO, PVC, and EPDM, as well as modified bitumen and built-up roofing. The materials in this guide, including stone-coated steel, are designed for pitched roofs and should not be used on flat sections.
Why Choose Metal Roofing for Churches?
For steep-slope church roofs, metal addresses many of the problems that make traditional materials difficult to live with.
Long-Term Durability
A quality metal roof doesn't rot, crack, or curl like many traditional materials. Protective metallic coatings and factory-applied finishes help the steel resist corrosion and weathering. For a congregation, that means fewer replacement cycles over the life of the building and more predictable long-term costs.
Lightweight Construction
Steel roofing systems weigh far less than slate or clay and concrete tile. That matters for older churches whose framing has aged, and for buildings where engineers want to avoid costly structural reinforcement. Our guide to lightweight roofing materials compares weights in more detail.
Weather Resistance
Metal roofs shed rain and snow well and, when properly installed, resist high winds. Impact-rated systems also hold up to hail far better than brittle materials. If your church is in an exposed or storm-prone region, see our guides to roofing for high-wind areas, Class 4 impact-rated roofing, and roofs in snowy climates.
Low Maintenance Requirements
Metal roofing doesn't need the cracked-tile replacement, moss treatment, or frequent patching that other materials often require. For church roof maintenance, routine inspections and clear gutters and valleys are usually enough. Lower maintenance helps churches protect limited budgets and avoid emergency repairs during the busiest times of the year.
Stone-Coated Steel Roofing for Traditional Church Architecture
Stone-coated steel gives buildings the look of traditional roofing with the performance of steel. For churches that want to keep their architectural character, it is one of the most practical options.
The system starts with a steel panel protected by a metallic anti-corrosion coating. The panel is formed into the shape of tile, shake, or flat shingles, then finished with bonded natural stone granules. The result has the texture and depth of a conventional roof rather than the smooth surface of standard metal panels.
For church buildings, stone-coated steel offers several advantages:
- Traditional appearance. Profiles and colors can echo barrel tile, flat tile, or wood shake, helping the roof suit the building's style.
- Architectural continuity. Congregations can update the roof without changing the familiar look of their sanctuary.
- Lower weight. Stone-coated steel is much lighter than slate, clay, or concrete tile, which reduces stress on older framing.
- Modern performance. The steel core provides wind and impact resistance that brittle traditional materials can't match.
- Quieter surface. The stone finish and proper underlayment help reduce the drumming sound some people associate with metal roofs.
Stone-coated steel is not an exact replica of natural slate or handmade clay tile. For a listed historic building where an exact material match is required, it may not be the right fit. For most steep-slope churches, however, it delivers a convincing traditional look with far fewer drawbacks.
Key Factors to Consider Before a Church Roof Replacement
Choosing a material is only part of the decision. These factors should shape it from the start.
Roof and Structural Condition
Start with a professional inspection of the roof deck, framing, flashing, and drainage. Rot, sagging, or water damage may need repair before any new roof goes on. If the church is considering a heavier material, have a structural engineer confirm the framing can carry it.
Architectural Style
Match the material to the building. A Gothic Revival church with steep slate roofs, a Spanish Mission church with barrel tile, and a mid-century church with simple gables each call for different profiles and colors.
Historic Status and Approvals
Historic church roofing often involves extra steps. If the church is listed on a historic register or sits in a historic district, a roof replacement may require review by a local preservation commission. Rules on substitute materials vary, so check requirements early, before choosing a product or signing a contract.
Climate and Weather Exposure
Consider the hazards your region actually faces: hurricanes, hail, heavy snow, wildfire, or coastal salt air. Look for products with the relevant wind, impact, and fire ratings, and confirm that those ratings apply to the exact system you plan to install.
Budget and Long-Term Cost
Compare lifetime cost, not just the initial bid. A cheaper roof that needs replacing twice as often can cost more over the life of the building. Many congregations also plan phased projects or capital campaigns, so ask contractors whether the work can be divided by roof section.
Scheduling Around Services
A church roof replacement should disrupt worship and community events as little as possible. Discuss work hours, safe entry routes, and noisy tear-off days with your contractor before the project begins.
Contractor Experience
Church roofs demand skill with steep pitches, steeples, and complex flashing. Choose a contractor with experience on similar buildings and with the specific roofing system you select. Correct installation is what allows any material to perform as intended.
Novatik Nature Stone-Coated Steel Roofing for Churches
Novatik Nature is a stone-coated steel roofing line suited to pitched church roofs where appearance and durability both matter. Each panel combines formed steel with a ZnMg anti-corrosion coating and a bonded natural stone finish.
The line includes four profiles:
- Novatik Nature Roman – a barrel-tile look with Mediterranean character, a natural fit for Mission and Spanish-style churches.
- Novatik Nature Slate – a flat tile look with a high-profile design and a clean, modern style.
- Novatik Nature Classic – a timeless tile profile that suits a wide range of architectural styles.
- Novatik Nature Wood – a wood shake look with rich texture and warmth.
Novatik Nature Roman, Slate, and Classic carry a Miami-Dade County Notice of Acceptance, which covers use in Florida's High Velocity Hurricane Zone. Novatik also lists wind resistance up to 180 mph, a Class 4 impact rating, and a Class A fire rating for applicable systems. Ratings and approvals depend on the profile, roof deck, and installation method, so confirm the specifics for your project in the technical documentation.
Novatik manufactures and supplies its roofing systems and connects building owners with certified local contractors for installation. Warranty terms depend on the product and the type of building, so ask the Novatik team to confirm the coverage that applies to your church.
How to Choose the Right Roof for Your Church
The best roofing for a church is the one that fits its structure, style, climate, and budget. Slate and tile remain beautiful choices where the building can carry them and the budget allows. Asphalt shingles work when upfront cost is the overriding concern. Flat sections need membrane or built-up systems.
For steep-slope churches that want a traditional appearance without the weight and upkeep of slate or tile, stone-coated steel offers a strong balance of looks, durability, and long-term value. Novatik Nature brings that balance to pitched church roofs in four profiles, from barrel tile to wood shake.
If you're planning a church roof replacement, contact Novatik to request Novatik Nature samples, review the technical documentation, or connect with a certified installer in your area.